A simulator of social and public life, a continuation of the popular game series The Sims. The character creator will open new facets of creativity thanks to an... Read more
Penthouse

-
1590920615_mts_mon8993_1922660_courtyardpenthouse.zipDownload (240.64 kB)

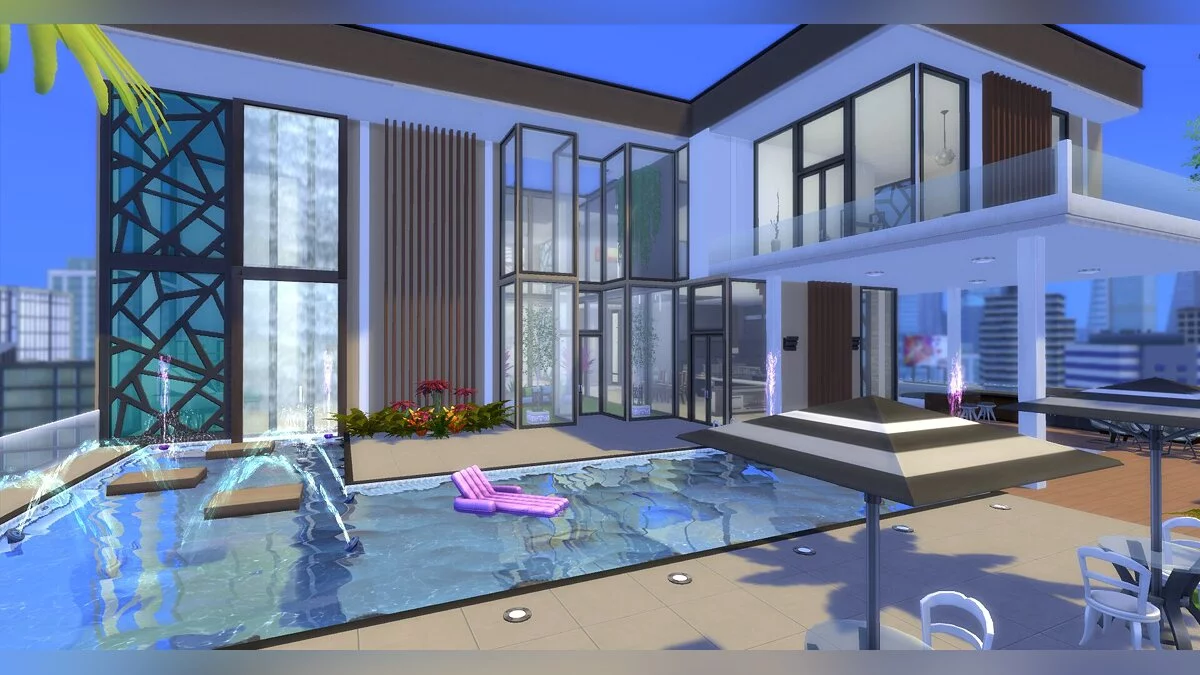
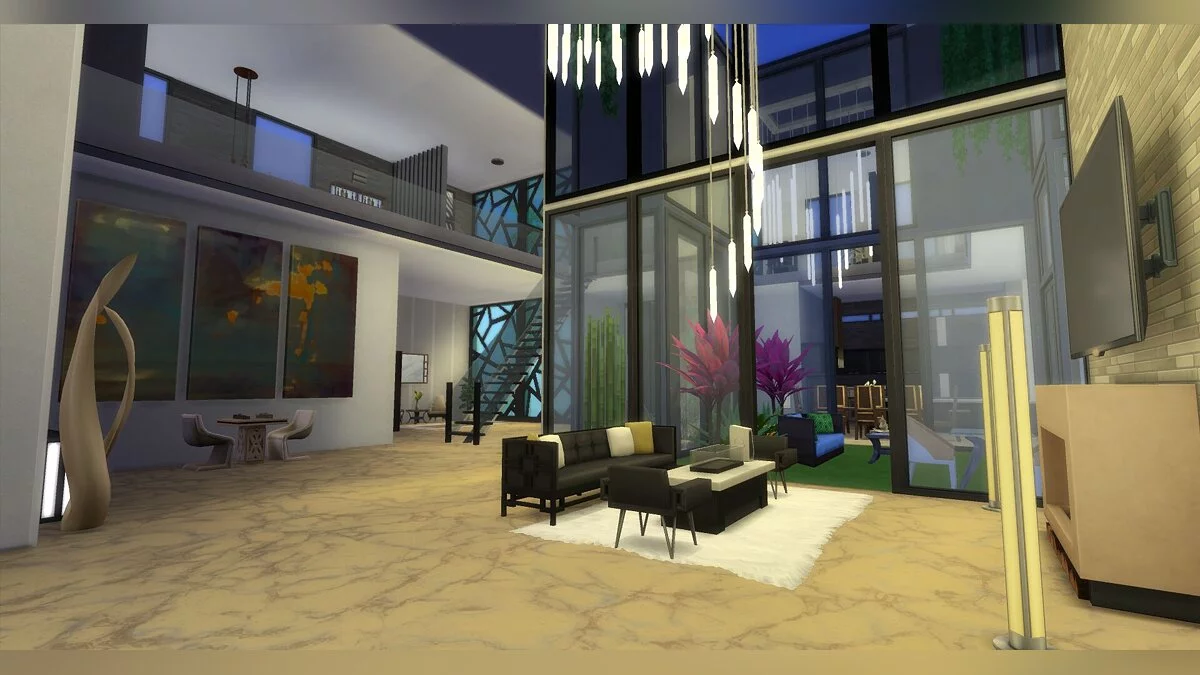
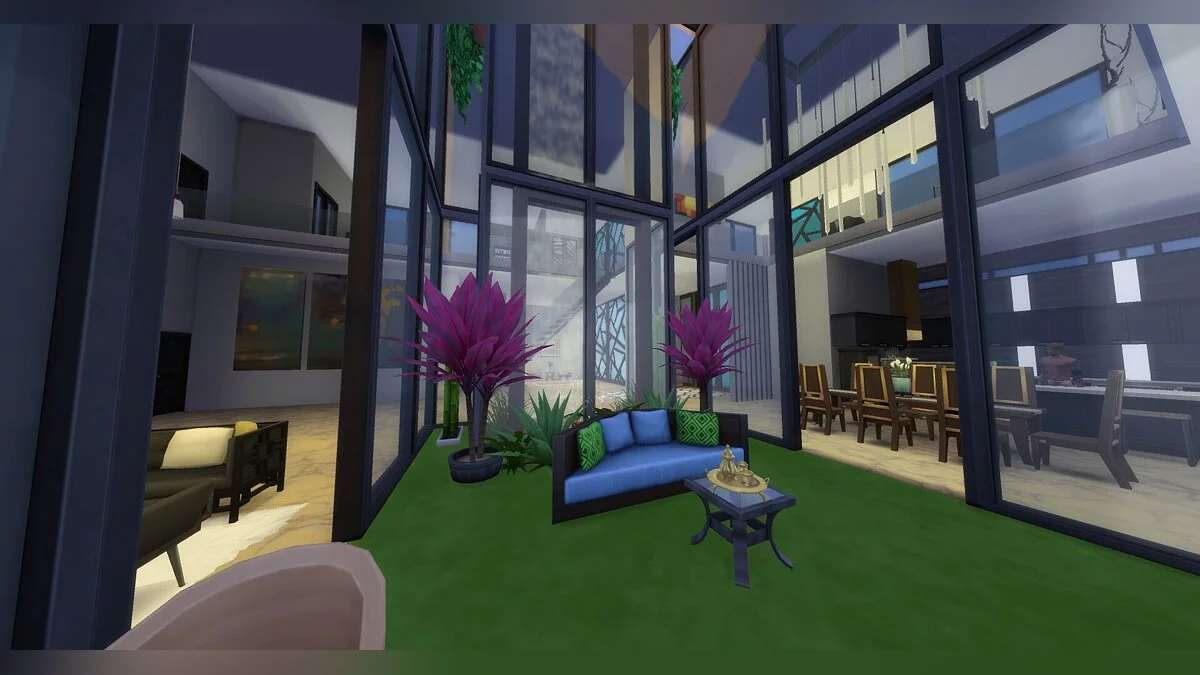
A penthouse with a central courtyard that connects all adjacent rooms up to the second floor.
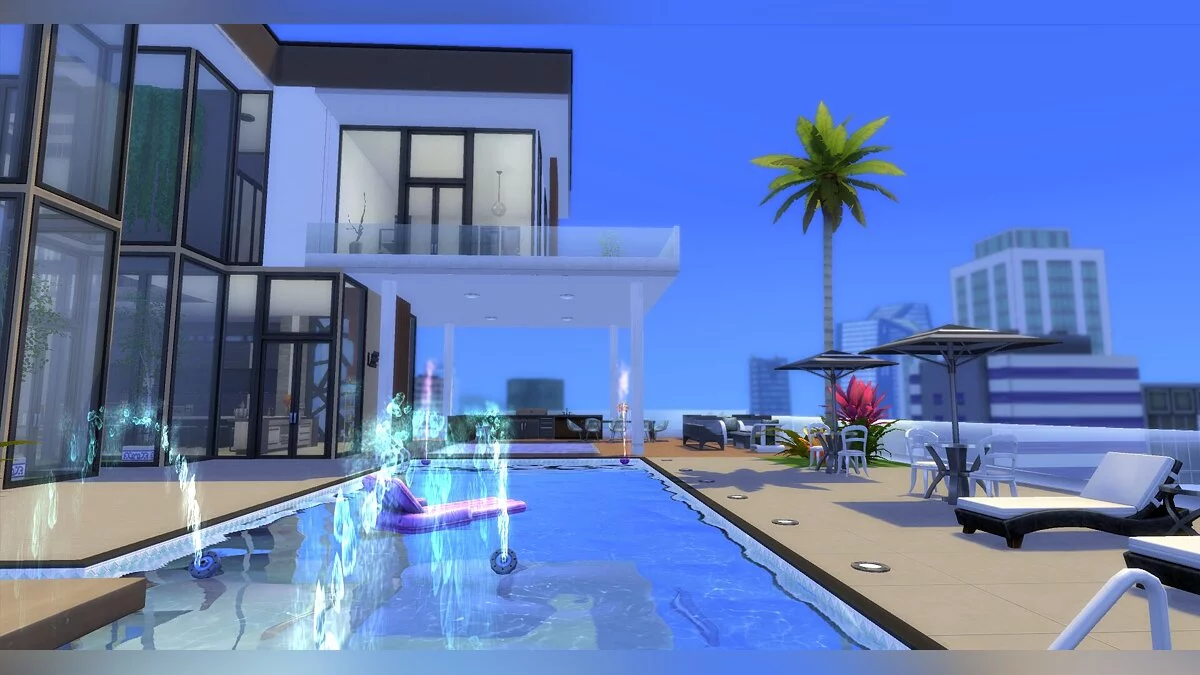
The front courtyard of the penthouse features:
• A large L-shaped pool
* A sunbathing area
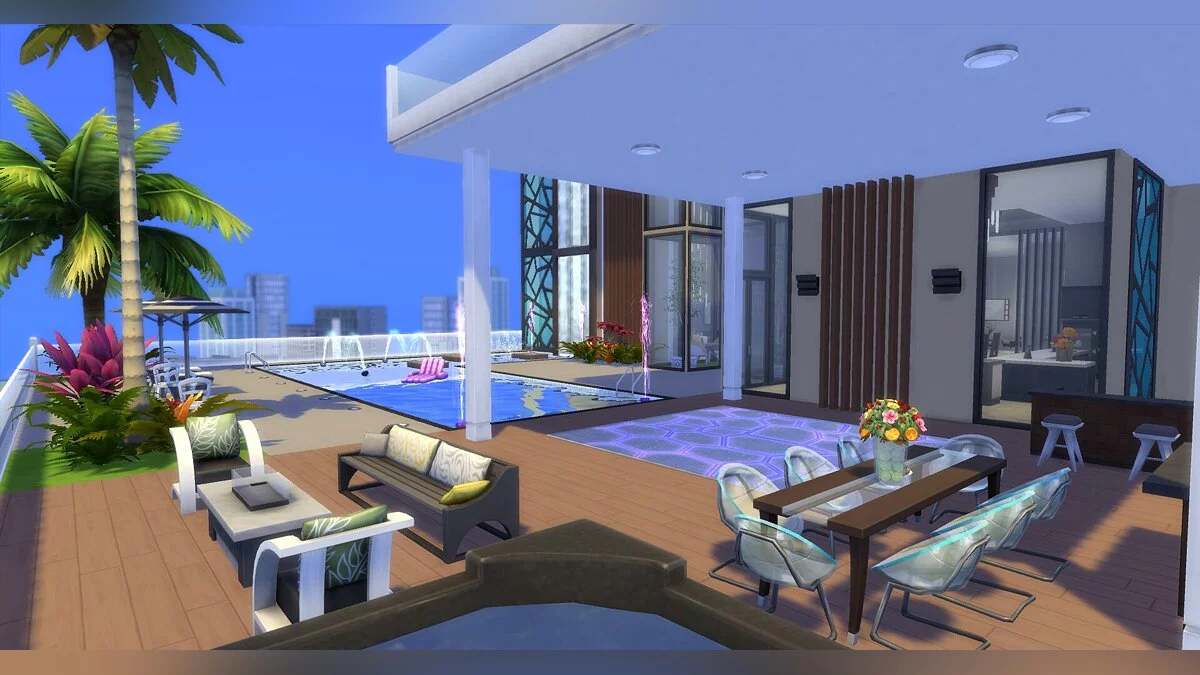
• On the right side of the courtyard, there's a party area that includes a barbecue, dining table, hot tub, and dance floor.
On the first floor, the rooms consist of:
* A large foyer at the entrance. The elevator is separate from the penthouse, and I added an entrance door to prevent unwanted guests.
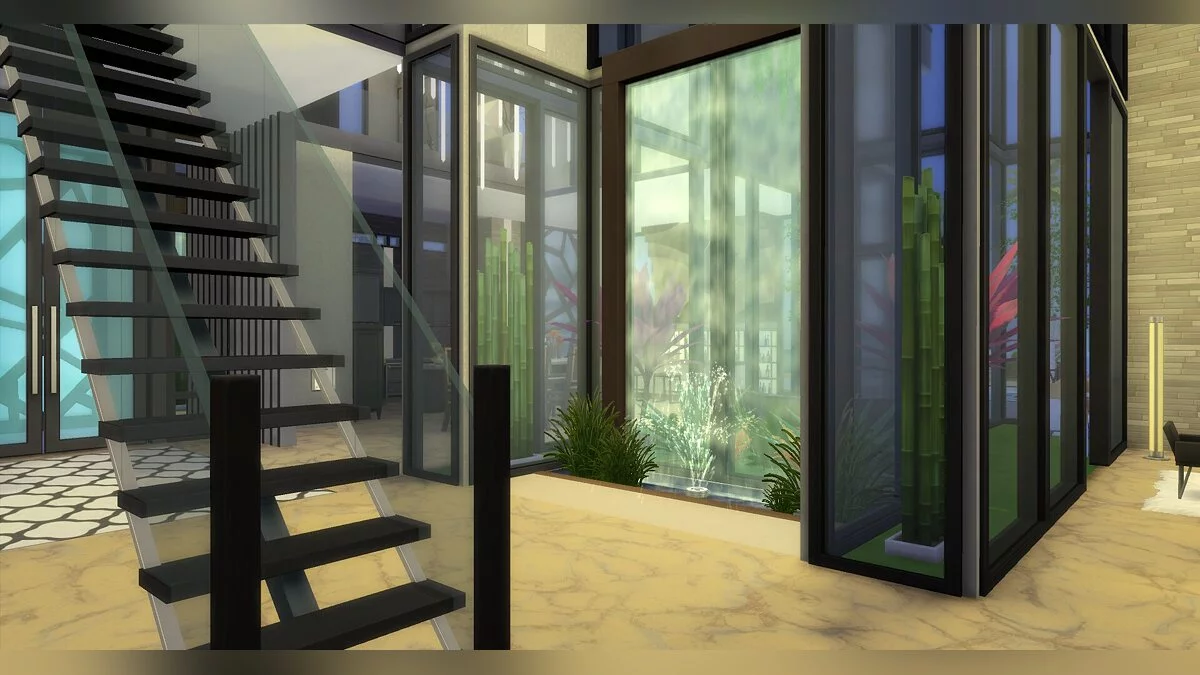
* A central courtyard connecting a spacious living room and kitchen with double-height ceilings
* A grand staircase located next to the courtyard with a cascading waterfall
• A guest bedroom
* A spacious bathroom
On the second floor:
• A loft-style bedroom that connects to a game room
• On the right side of the attic, there's a gym for your Sims to work out. From the gym, you can access a two-level terrace that also features a waterfall
* The living room and kitchen can be viewed from the upper floor
* The master bedroom with a walk-in closet that connects to the bathroom and a balcony overlooking the pool on the first floor.
Пентхаус с центральным двором, который соединяет все соседние помещения, вплоть до второго этажа.
Внутренний дворик в передней части пентхауса располагает:
• Большой Г-образный бассейн
* Зона отдыха для принятия солнечных ванн
• В правой части внутреннего дворика находится зона для проведения вечеринок, которая включает в себя барбекю, обеденный стол, гидромассажную ванну и танцпол.
На первом этаже расположены помещения, состоящие из:
* Большое фойе у входа. Лифт отделен от пентхауса, и я добавил входную дверь, чтобы предотвратить проникновение нежелательных гостей.
* Центральный двор, соединяющий просторную гостиную и кухню с потолками двойной высоты
* Парадная лестница, расположенная рядом с внутренним двором с каскадным водопадом
• Гостевая спальня
* Просторная ванная комната
На втором этаже:
• Лофт-Спальня в стиле " холостяцкой площадки”, которая соединяется с игровой комнатой
• В правой части мансарды находится тренажерный зал для занятий фитнесом ваших симов. Из тренажерного зала можно выйти на двухуровневую террасу, где также есть водопад
* Гостиная и кухня могут быть просмотрены с верхнего этажа
* Главная спальня с гардеробной, которая соединена с ванной комнатой и балконом с видом на бассейн на первом этаже.
Useful links: